

Listing Courtesy of: MLS PIN / Listed By: Laura S. "Laura" McKenna, Barrett Sotheby's International Realty
25 Rivermeadow Dr Chelmsford, MA 01824
Active
$599,000 (USD)
OPEN HOUSE TIMES
-
OPENWed, Jul 154:30 pm - 6:00 pm
Description
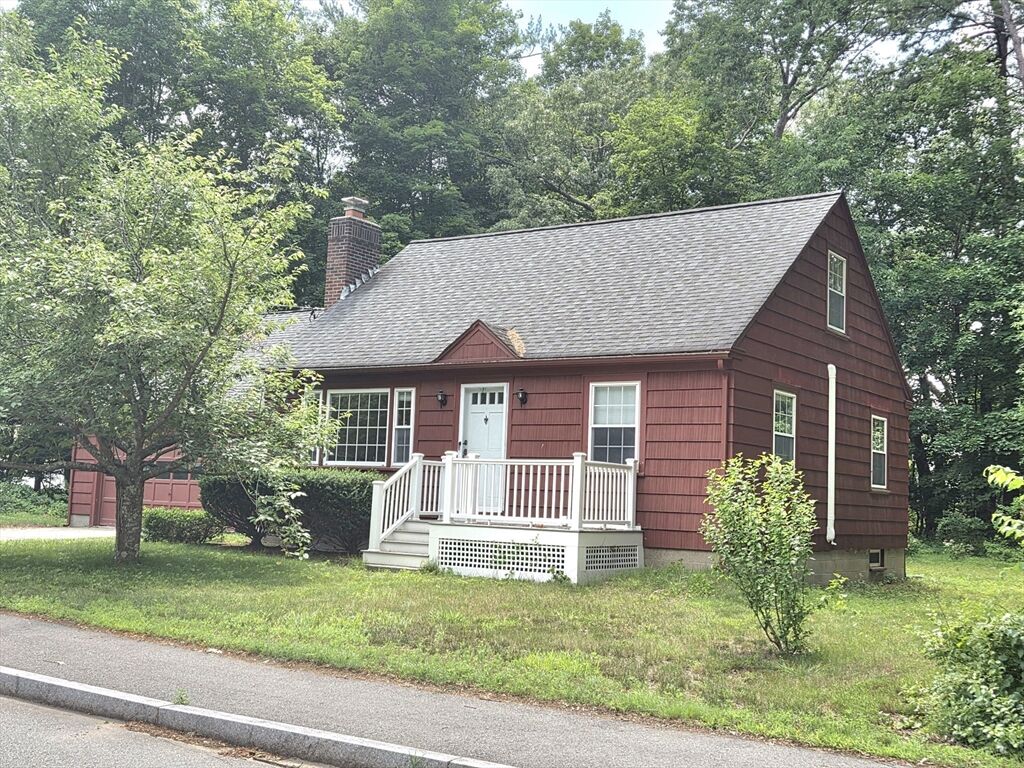
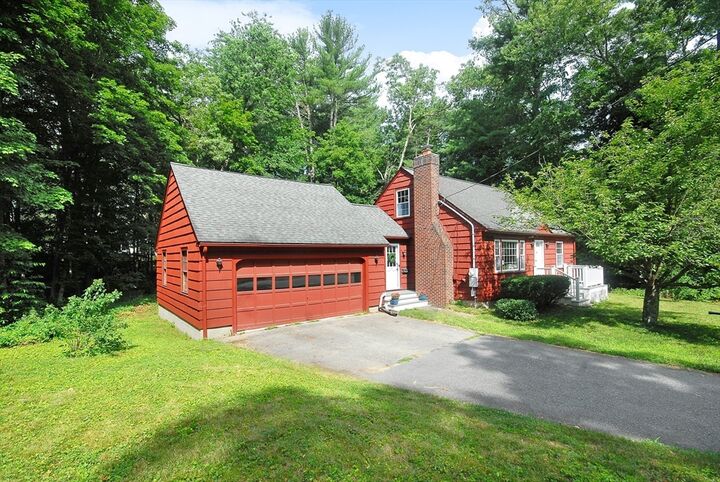
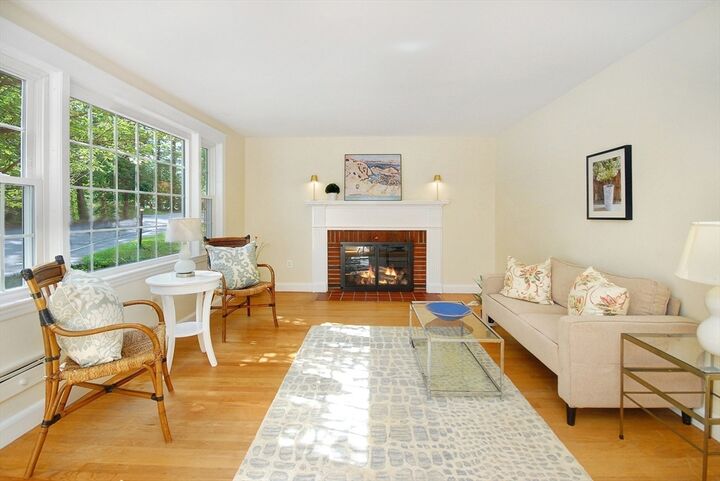
Delightful sun-filled Cape-style home close to all that wonderful CHELMSFORD CENTER has to offer! Level private .68 lot with woods beyond ready for gardening or baseball games. This Solidly built 1220 square foot home is sited perfectly on a tree-lined street with newer sidewalks. NEW FURNACE JUNE 2026, Red Oak floors on the first floor, 2005 white-on-white kitchen with under cabinet lighting, white Omega cabinets, Corian counters. Sunny and spacious, the second floor is currently a playroom and office or could be a Primary bedroom suite or studio. Central Air with newly installed 2nd floor mini split. The large basement offers expansion possibilities for a recreation room, wood shop or an office. Fireplace living room with extra-large picture window and hardwood floors. Bath 2016, 3- season sun porch with multiple windows is currently a dining area. Oversized 2 car garage with plenty of room for storage and projects. Near Restaurants, Library, shopping, Bruce Freeman Trail, highway.
MLS #:
73548763
73548763
Taxes
$7,213(2025)
$7,213(2025)
Lot Size
0.68 acres
0.68 acres
Type
Single-Family Home
Single-Family Home
Year Built
1952
1952
Style
Cape
Cape
County
Middlesex County
Middlesex County
Community
Chelmsford Center
Chelmsford Center
Listed By
Laura S. "Laura" McKenna, Barrett Sotheby's International Realty
Source
MLS PIN
Last checked Jul 14 2026 at 10:00 PM GMT+0000
MLS PIN
Last checked Jul 14 2026 at 10:00 PM GMT+0000
Bathroom Details
Interior Features
- Range
- Refrigerator
- Dryer
- Washer
- Dishwasher
- Sun Room
- Electric Water Heater
- Home Office
- Ceiling Fan(s)
- Play Room
- Windows: Skylight(s)
Kitchen
- Flooring - Hardwood
- Countertops - Stone/Granite/Solid
- Countertops - Upgraded
Subdivision
- Chelmsford Center
Lot Information
- Level
Property Features
- Fireplace: 1
- Fireplace: Living Room
- Foundation: Block
Heating and Cooling
- Forced Air
- Oil
- Heat Pump
- Central Air
Basement Information
- Full
- Bulkhead
- Interior Entry
- Concrete
Flooring
- Wood
- Carpet
- Flooring - Wall to Wall Carpet
Exterior Features
- Roof: Shingle
Utility Information
- Utilities: Water: Public
- Sewer: Public Sewer
Garage
- Attached Garage
Parking
- Paved Drive
- Paved
- Total: 4
- Attached
- Storage
- Garage Door Opener
- Workshop In Garage
- Garage Faces Side
Living Area
- 1,220 sqft
Location
Estimated Monthly Mortgage Payment
*Based on Fixed Interest Rate withe a 30 year term, principal and interest only
Listing price
Down payment
%
Interest rate
%Mortgage calculator estimates are provided by Sotheby's International Realty and are intended for information use only. Your payments may be higher or lower and all loans are subject to credit approval.
Disclaimer: The property listing data and information, or the Images, set forth herein wereprovided to MLS Property Information Network, Inc. from third party sources, including sellers, lessors, landlords and public records, and were compiled by MLS Property Information Network, Inc. The property listing data and information, and the Images, are for the personal, non commercial use of consumers having a good faith interest in purchasing, leasing or renting listed properties of the type displayed to them and may not be used for any purpose other than to identify prospective properties which such consumers may have a good faith interest in purchasing, leasing or renting. MLS Property Information Network, Inc. and its subscribers disclaim any and all representations and warranties as to the accuracy of the property listing data and information, or as to the accuracy of any of the Images, set forth herein. © 2026 MLS Property Information Network, Inc.. 7/14/26 15:00


