

 Facebook
 X
X
 Pinterest
 Copy Link
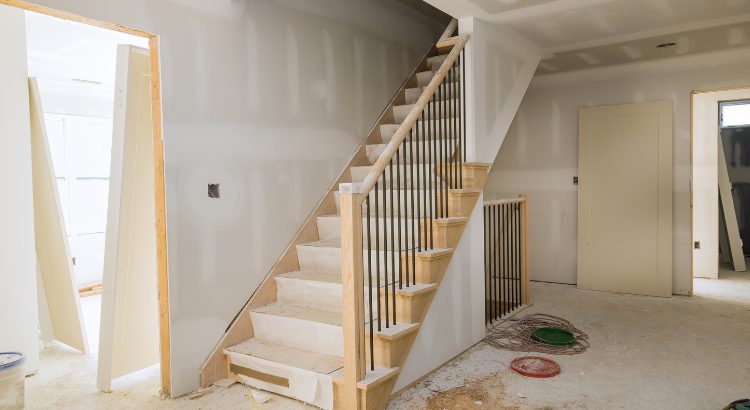
Helping a contractor make design adjustments to boost home’s appeal
Problem: A contractor building a new home in Natick was not getting any bites for the property. Typically, contractors try to pre-sell a home before it is completed to avoid the cost of owning it post-construction. This one asked several agents, including me, to view the property and help him figure out why the home was not attracting much interest.
Solution: After a walk-through and study of the plans, I knew what was wrong.
As designed:
- the first floor lacked good flow because the kitchen was too cut off from the other rooms
- the laundry room wasn’t near the bedrooms
- the master bathroom would have only one sink and no high-end shower
These are all fundamental no-nos — especially for homes in this price range — about $800,000. Thanks to many years of experience, I’m able to visualize how a home will function based on architectural plans so I often have contractors and buyers soliciting my advice before ground has even been broken. I also know the bottom-line features homeowners in different price ranges are looking for.
The Result. The contractor redid the plans and within a week, the home was under agreement.


